Sunday, June 10, 2012

More Construction Tales From The Slanty Shanty

Welcome to another edition of Construction Tales From The Slanty Shanty *cue old time radio mystery music* This week we got everything straightened out with the city and are BFFs again. So, we picked up where we left off with the addition. Here you can see all the rebar that they laid down to give the basement floor some structure:


Sadly, we weren't around when they had the super cool concrete truck out pouring the cement, but we did get this awesome action shot of guys smoothing it out:


And this is what the finished product looks like..all slick and shiny...


That picture makes me want to go ice skating for some reason... Anyhoo, after the basement was finally finished the crew was ready to frame the actual addition! But! Since this is the Slanty Shanty, they have to even out the floors in the old house so that they will be level with the new addition. This required a scary amount of reinforcement of old support beams:


Looking at how rotted things got under our house, the hubby and I sometimes think it's a miracle we didn't just walk through the living room one day and fall through to the crawl space.


After they finally got things all nice and level, the crew was able to come out and start working on the framing of the addition:


We wrapped up this week by checking on our house this rainy Sunday. We were startled to find our back door marked this way:


What dangerous thing could be behind it? A tiger? A lady? A pack of rabid wiener dogs? Nope, just a really wet floor to our addition:


Sigh...only a few days old and already our basement is flooded:


Well I don't want to leave this post on a down note, so I thought I'd give you a little update on our friend S.Jack. Remember him?


It turns out that S. Jack was a boy who lived next door to our house when the previous owners put in the hardwood floors. He snuck in and outlined himself on our subfloor. I actually think it's kind of cool that we have his portrait immortalized under our floor. Maybe some day, years from now, future owners will uncover our friend S. Jack and wonder about him too.

Saturday, June 2, 2012

Rip Snortin' and Tearin'

Because of complications between us and the city, we've had to temporarily defer work on the addition. Not one to sit around and rest on his laurels, our contractor decided to start working on the inside of the house where they are just rip, snortin', and tearin' stuff up! Let's start at the back of the house. This is our master bathroom/closet area. It used to look something like this:


And this is how it looked earlier this week:


Quite a change, huh? The floors were rotted around the tub from water damage, which we kinda expected. Still it's pretty gross when you see it up close:


So they wound up having to rip up the flooring and replace it.


No one's gonna miss that uggo vinyl flooring. They also ripped out the ceiling, which we will be replacing with the more historically accurate beadboard.


So our bathroom ended the week looking like this:


No outside or inside walls, no ceiling, but at least it's got a new floor!

Let's move on to our kitchen area. It once looked something like this:


And now it looks like this:


Not that much worse really. They had to rip out the floor that was underneath our fridge. I guess it was rotted. Now you can see directly down into the crawl space.


The entry from the living room to the kitchen/dining area is now a lovely crap pile full of old cabinetry, countertops and my old stove.


And speaking of our living room- remember it? It used to look like this:


Now it looks like this:


I'm glad to see the living room got it's own crap pile. I'd hate for it to be jealous of the kitchen. As you can see in that second photo, they had to replace some of the floor in the living room. It always used to swoop down right there by the couch...now we know why. I gotta say it feels good to fix all the floors in the ole Slanty Shanty.

Let's check in on our home office. It used to look like this:


And now it looks like this:


So far they've removed the flooring and the moldings, and they've cut a door between it and the bedroom (remember, it will be our master bathroom some day).

That's all the major changes inside the house this week, but I promised you an update on the outside of the house and I'm not one to lie. So, look! We've got insulation!!! And walls!!! Sorta...


Hey, it's not much but it's a start. As an extra special treat for you guys this week, I share this pic:


The hubby and I about peed ourselves when they found this "artifact" under the floor in the kitchen. We were all like, "Oh wow! It's the guy who built the house! He outlined a picture of himself! His name was S. Jack!". And then we realized that the outline was done in magic marker. We figure it must have been the builder who bought this house and flipped it sometime in the 80's. Well played S. Jack, well played.

That's all for this week- tune in next week for more Tales From The Slanty Shanty!

Fun With Asbestos And Other Hazardous Materials

Sorry I took a bit of a blog break there. It was my intention to update this blog every week once we finally got the ball rolling, but we had some personal stuff go on and I didn't much feel like updating. BUT! I'm back now baby with lots to show you. First up is the exciting and dangerous world of asbestos abatement. As you will recall, our house is covered with these lovely asbestos shingles:


It was our fervent hope during this reno that we could remove those nasty shingles, find wonderful historic in tact re-usable siding, and totally insulate the walls of our house. So our contractor hired the wonderful company Bruce Environmental to come in and take care of it for us. One beautiful May morning they descended upon our house like rabid little wiener dogs and ripped all that nasty shingling right off. Sadly, we didn't get a photo of it in progress, but by that evening the original siding of our house saw the light of day for the first time in 60 years:


Doesn't it look like some creepy old Wild West house? Finally, we were able to solve some mysteries that had been nagging at us...like what was the original house color? (grey-white) And was the back of our house a porch that they filled in? Judging by this photo, it definitely looks that way (for those of you keeping track, that is our closet/master bath area):


As cool as it is though, the old siding was full of lead paint and just too crumbly to reuse, so we will have to replace it with some look-alike hardy plank. The good people of Bruce Environmental put on their hazmat suits and stripped our poor girl even more bare:


Note that there was no insulation between the siding and the lath on the inside of the house! In this naked state, we also discovered some more water damage had happened:


That's the window to our office. We think it wasn't sealed right, which caused water damage to that support beam. Ah, the joys of renovating.

After they got off all the siding, they wrapped the old gal in plastic ("She's Wrapped In Plastic!" Name that TV show reference.) to await bigger and better things.


I'll have more on that in my next blog post.


Saturday, May 19, 2012

Foundationpalooza

So, things have been moving along pretty rapidly this week. Because our backyard sits inches above an underground spring, we knew we were going to have to have some helical piers put in to keep the addition from sinking. The original estimate for the depth of the piers was 12 feet, so imagine the big warm fuzzies we got when we found out that some of them had to go down as far as 41 feet! Yes folks, we have our first big overage on the budget, and it's just week one. Hurray!

This is a helical pier:


Awww...yeah baby, drive it in deep!


And this is a shot of a bunch of them sticking up:


Now I know what you're thinking...you're thinking, "But Chris, what comes after the helical piers?". Well wonder no more folks! Welcome to the magical world of rebar!


It's a world of metal, a world of molds... Heh, sorry. Anyhoo, they put up the rebar before they pour the concrete for the foundation cause it makes the foundation stronger and stuff. Hey, I never said I was an engineer!

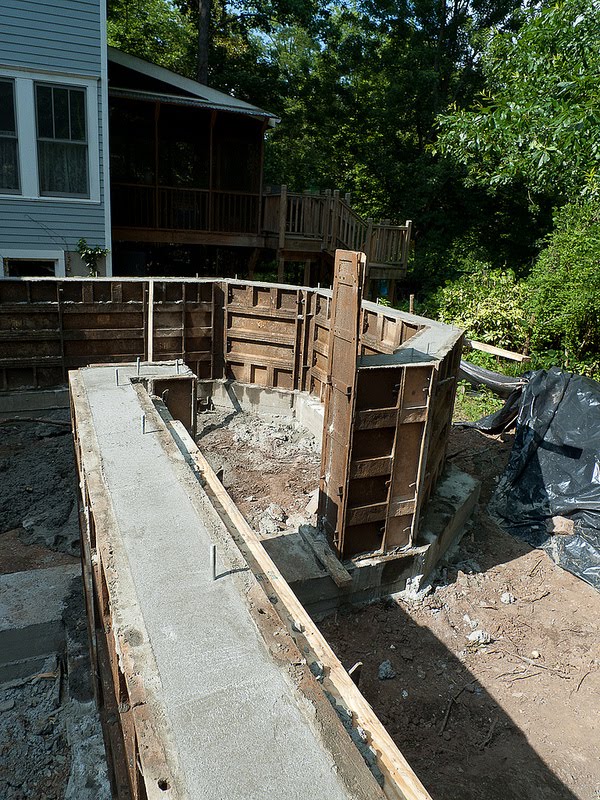
So this is the concrete poured into the foundation molds:


Next up, uh...these guys come along and build the wooden molds for our actual basement walls (WALLS!):


Here's a shot of the walls with the concrete poured in them:


And then, through the magic of hard labor and thousands of dollars, you get a foundation complete with basement walls:


Sexy, no? And just for fun, here's an extra special bonus photo of our contractor pooping in what will one day be our basement (not really):


So there you have a folks, a week in the reno that I like to call Foundationpalooza. Next up, asbestos abatement and framing!