Tuesday, December 4, 2012

Frenzy, Part 2

As I explained in my last post, things have been going a bit crazy at the house as we're counting down the final days of construction.  The last time I covered the outside of the house, this time I thought I would cover the inside.  I just want to warn you guys again, the lights are not turned on at our house for safety reasons, so a lot of these pics had to be taken in the fading winter afternoon sunlight.  I apologize if some of them are really dark.

One of the most dynamic areas of the house has been the master bathroom.  The tile work is finally being done, and it looks jaw droppingly spectacular.


Before they start any tiling, the workers draw out the plans on the wall.

 Beginning the tile work in the vanity area.

This shot of the shower wall shows the neat texture we created by using several different shades of white tile, instead of just one shade.


 Hard at work in the murder room shower area.

I love the herringbone detail.  It makes it look so fancy, and yet it's just that same inexpensive white subway tile.

 In the office, more cabinetry has been installed, and the granite slab that will be our computer desk has been delivered.

All the window seat needs now is a cushion.  I'm sure our cats will take many a nap there.


Those wood strips will line the edge of the granite desk top, making it more warm and comfortable.

Remember the wall with the old boards in the addition?  You know, the one that is supposed to mimic an outside wall of our house?  Well it's been completely distressed and is looking great now.


These pics don't really do this wall justice.  It looks spectacular in real life.

And finally, our long awaited kitchen island has been completely finished and is now in place.
There's been a lot of debate about how to center the island.  Some folks think we should center with the room opening and others think that we should center it with the stove and cabinets.  What do y'all think?
This side will house our garbage cans, recycling bin, and dishwasher (not in place yet).


A close up of the glass front bins.  I was thinking I would put flour and sugar and such in these bins like the Pioneer Woman.  But since they face out into the living room, I feel like they need to contain something more visually interesting.  I was thinking maybe I could do different dried beans/popcorn/peas, but I would need gallons and gallons of the stuff to fill the bins up.  What do y'all think?  Any suggestions?


This side is mostly just storage.  I'm not sure what to put in there- maybe some of my pots and pans?  the side that faces the stove (not pictured) will have a microwave drawer.

Well that's it for this time folks.  Tune in next time for...I have no idea what!  There is still plenty more to do, so I'm sure there's plenty more going on at the house.  I will post more as soon as we get a decent batch of pictures in.  Meanwhile, the hubby and I will be packing and prepping for our move back to the house on the 10th.  Wish us luck!

Oh and I thought I would leave you with this neat artsy pick the hubby took.  He was actually standing outside our master bath window looking towards the master bedroom when he happened to catch a worker sanding the floors.

Monday, December 3, 2012

Frenzy

We are entering the last few weeks of construction before we move back, and the only word that can describe the project now is frenzy.   Different crews are working in different areas inside and outside the house at a frenetic pace.  It's a wonder they don't trip all over each other.

So, let's start with the outside shall we?  As you may or may not know, we have two adorable wiener dogs that need a nice fence around the yard to keep their little butts from getting out.

What?  As if we'd ever try to escape.

Sadly, there is this thing called lot coverage.  You are only allowed a certain percentage of your lot to be covered by any kind of structure.  This includes fences, decks, buildings, and concrete pads.  You see, the previous owners of this property were artists, and they wanted to build a studio in the back yard.  They even went so far as to have a concrete slab poured out back.  For whatever reason, the studio never got built, but the slab worked great as a basketball court for their two young boys.  When the hubby and I moved in, we kept the slab out back with the hopes of using it one day as a patio, or maybe painting it as a chessboard and buying those huge yard chess pieces.

  Oh the geekiness that could have ensued.

We never did get around to doing the chessboard idea, and I guess it's a good thing we didn't waste our time on it because the city is making us bust it all up.  If we want a wiener dog containment fence, it will put us over our lot coverage, so we have to bust up and get rid of the concrete slab.  This has been quite a burr in my butt because that concrete slab wasn't hurting anybody.  It just sat innocently out in our yard waiting to be used.  But you can't fight authority and I do need a fenced yard.  What follows is a photographic essay I'd like to call "Death Of A Concrete Slab":

And so it begins.  If you're a neighbor of mine and are reading this, I'm really sorry you had to listen to jackhammering Thanksgiving week.  I assure you, we really didn't want to do this. 


We couldn't get heavy equipment to the back of the house any more, so the guys had to carry all the rubble out to a dump truck by hand.  Sorry guys!


Goodbye old friend.  I'll miss you, particularly when I'm cleaning mud off wiener dog paws all winter because they've been playing in the mud slick where you once stood.
But all was not sadness and loss in the back yard.  While one crew was busy killing our concrete slab, another was building our new deck.

You can see the bare bones being laid down here.  To the left is what will be our screened in porch.


Concrete was poured for a base at the stairs and to hold the deck pilings.  We don't do anything half-assed around here.


We thought about doing something decorative or fancy with the deck railing, but honestly, we're sort of tired of coming up with the creative stuff like that.  At the end of the day, we decided to just go with a classic deck rail.  I still think it looks pretty neat.


 These workers are thinking, "Gee, this is a really cool deck!"

 Almost all done.  All it needs is a railing to hold on to for the stairs and we'll be in business.

 And look!  Our fence is pretty much done too.

Well that's it for this update folks.  Tune in next time when I show you all the craziness that's been going on inside the house.  I'll leave you with this photo of our contractor having coffee with his friend R2D2.

Monday, November 26, 2012

Something Else

Yes, this is the long awaited post about something else.  I've never renovated or built a house before, and years of watching HGTV has conditioned me to think that things would be done in chunks.  What I mean by that is, I thought all the floors would be done at one time, all the tile, all the lighting, etc.  What happens in reality is that lots of stuff gets partially done and seems to trickle in by stages.  This doesn't particularly bother me, but it makes it hard to make a cohesive blog post.  So, I've given up on cohesion and decided to just give you a general update on the state of the reno.  Oh, and before we start, let me just apologize in advance for the darkness of the photos.  Now that we're headed into winter, we often lose the sunlight before we can get over to the rental house and take pics.  Most of the lights in the house aren't hooked up yet, so we have to take photos with a flash and hope for the best.

First up, we've had lots of deliveries at the house.  One day I went into the kitchen and found this huge lump with a tarp over it and a mysterious message.

What could this mean?

Not having any balls to remove and being the fearless sort that I am, I removed the tarp....and underneath it I found this:

 Why it's my AGA stove!!!

 Yes, it's purple.  We actually paid extra for purple.

This is what my AGA stove would look like if it were a naughty girl in a burlesque show.  Show us your ovens you dirty girl!

After putting the tarp back and contemplating whether or not a woman should buy a cup to protect imaginary balls, I noticed that our super duper awesomesauce Sub-Zero fridge got delivered.

 The hubby always wanted a career as one of those model girls on the Price Is Right.

Trust me, the fridge looks way more awesomesauce in reality than it does in this photo.

  Look at all that sweet, sweet storage.

I know what you're thinking.  You're thinking that a stainless steel Sub-Zero fridge isn't very historic looking, and you'd be right.  But remember, we're having cabinet panels and antique hardware put on the thing so hopefully it will look like just another old cabinet in our kitchen.

We also got a big ole pile of ceiling fans delivered to the house.  Pretty soon the fans started popping up everywhere.

Hey, don't judge us.  We live in Georgia and it gets very, very hot here.


On the front porch.


 In the living room.


 In the guest bedroom.

 Our back porch fan being photo bombed by a porch light.  Stupid porch light!

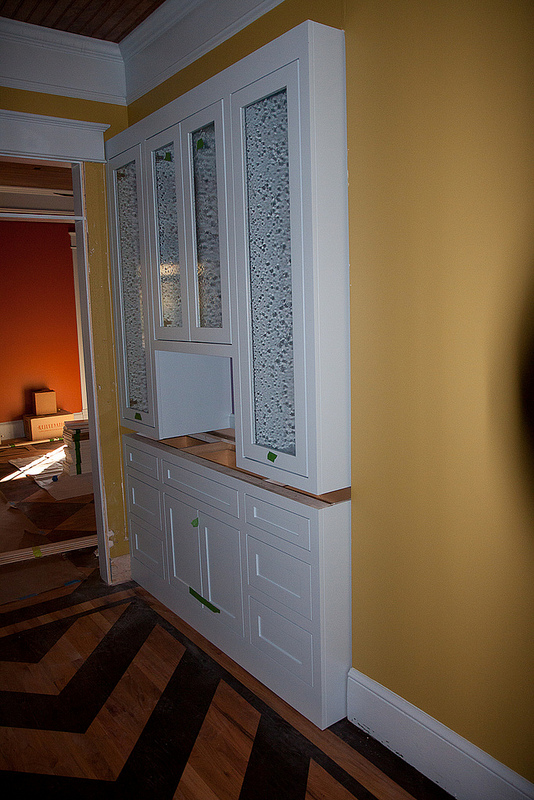
As you could probably tell from the kitchen photos, cabinetry has started appearing all over the house (although no one room has all it's cabinets).  The living room built-ins appeared one day.


This is where we'll store all of our electronic equipment (Tivo, PS3, etc).  Our designer Karen came up with the brilliant idea of using antique grates as cabinet doors to allow heat to vent and remote beams to hit the electronics.  Doesn't it look cool?

Some of our kitchen cabinetry has arrived, and with it our butcher block countertops.
Note that the tarp is firmly back in place over our stove.  We didn't want anyone to lose their balls.


 The cabinet makers accidentally added a little bead detail to the cabinet doors.  Not to worry though, they are fixing it and it shouldn't slow the renovation down.


 This is the island or pass-through between the kitchen and the dining room.  The hubby and I are already debating about what to put in those glass cabinets.  He says we should just put our dishes there, but I think we should put fancier stuff like my vintage Pyrex collection.  What do y'all think?
Look at that lovely, lovely butcher block.  I'll never bring myself to cut anything on it.

 The back hall got it's built in.


And so did the master bedroom.


Check out the sweet storage in the master closet:


The laundry/pantry room cabinetry is slowly trickling in too.


Hmmm...this doesn't look quite right.  Not to worry, we'll get it fixed.

The master bathroom has it's built-in medicine cabinets.
And the storage cabinet that will be over the toilet.


And finally, our home office is staring to get it's lovely dark wood cabinets.


This one will actually be a window seat.

 The hubby will sit to the left of the window, and I will sit to the right.

Elsewhere in the house in non-cabinet related news, the transoms in the addition finally got their SDL bars, or as I like to call them, those cross bar thingies.


And do y'all remember how we wanted to get salvaged boards for the back wall of the house (the one that delineates between the old house and the addition)?  Well those boards are up and are being painted and distressed to mimic the actual outside walls of our house.


Whew!  Well that's it for this time folks.  Tune in next time for some more construction (and destruction) on the outside of the house.

Oh, and I just want to announce that we have an official move-back date.  The movers have been hired, the landlord has been notified, and time has been taken off of work.  We're moving back December 10th.  Wish us luck!